SPARK - STAMFORD PLACE
Singapore | Mixed-Use Adaptive Reuse
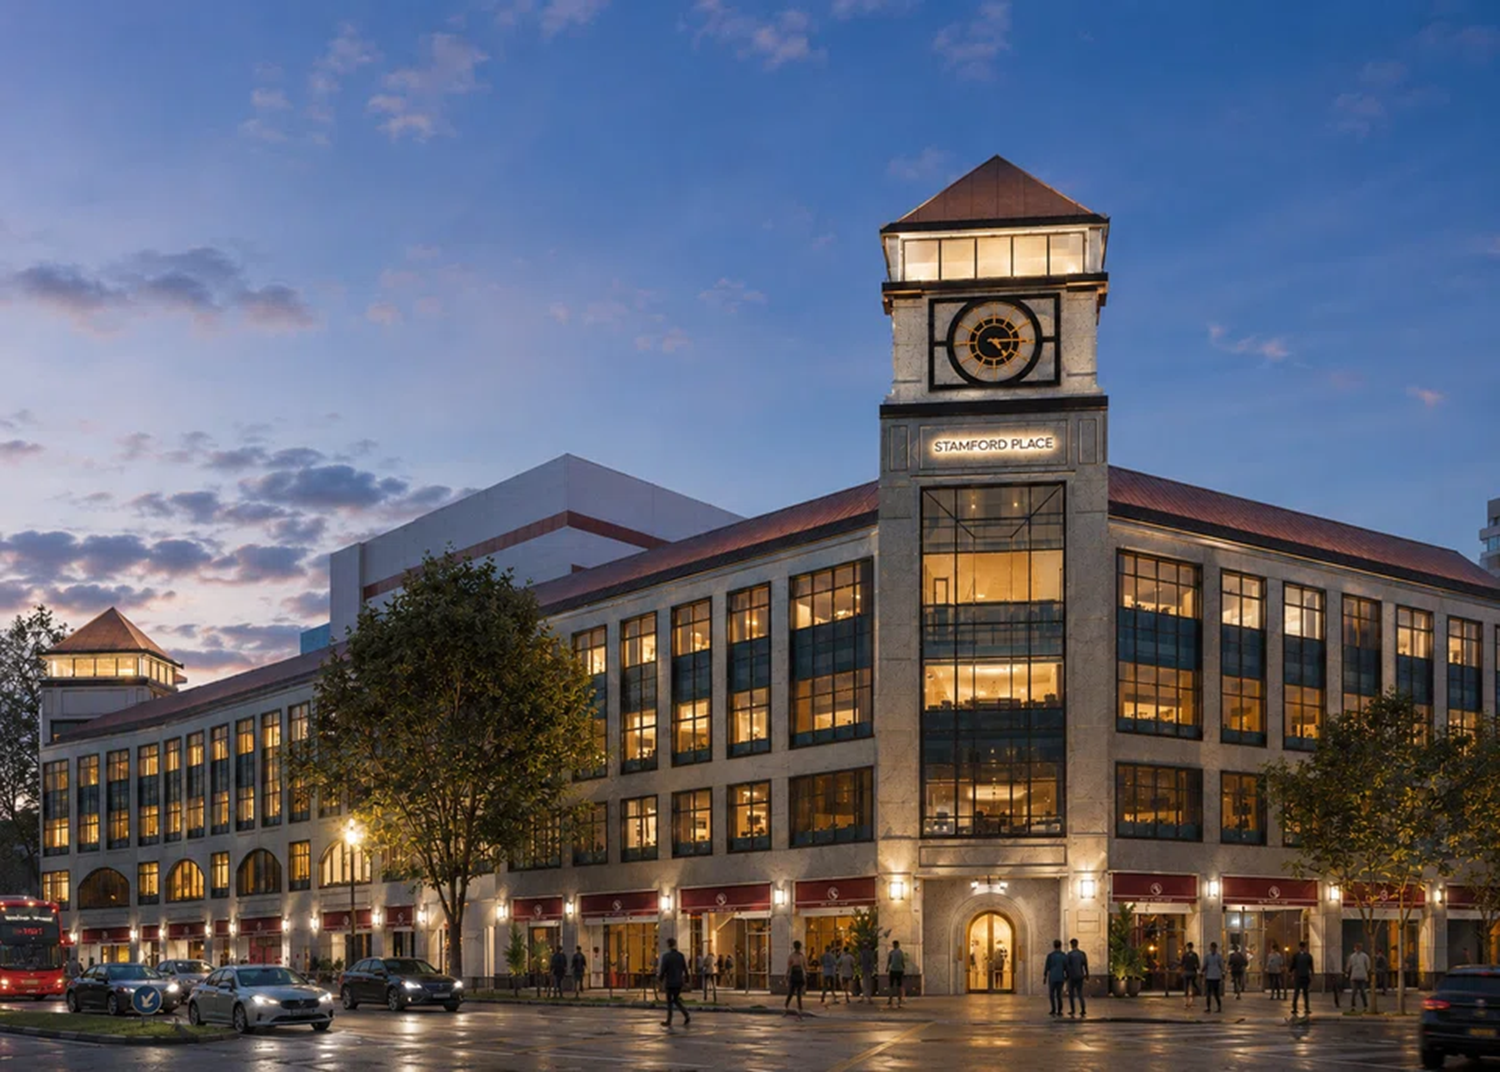
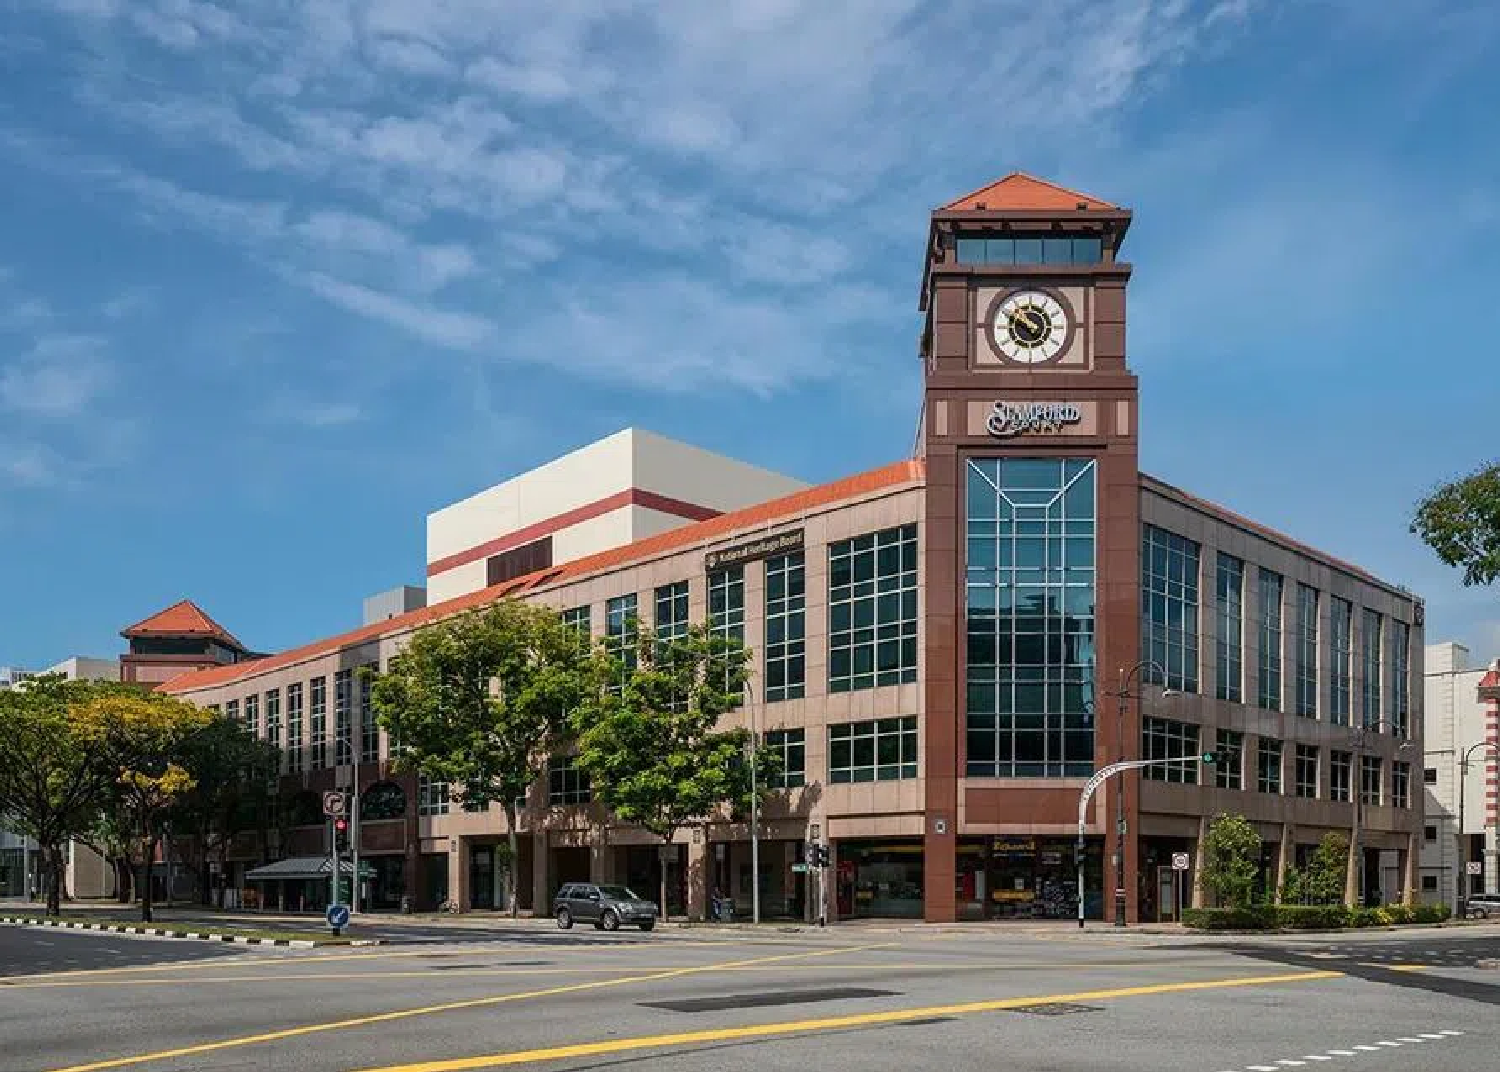
Located at the prominent junction of Stamford Road and Hill Street in Singapore’s Civic District, Stamford Place is a transformation of the former Stamford Court into a contemporary mixed-use destination.
Zarch Collaboratives was appointed as the architectural consultant, providing architectural services from design development through to statutory approvals, technical documentation and construction administration.
Working alongside the design team, Zarch translated the project’s design vision into a fully coordinated and deliverable architectural solution, while responding to the opportunities and constraints of the existing building.
The project embraces adaptive reuse, retaining and reimagining the existing building while introducing a new mix of hospitality, work, retail and lifestyle uses. The distinctive clock tower and existing architectural character form an important part of the building's identity, while contemporary interventions give the development a renewed presence within the Civic District.
The revitalised Stamford Place brings together serviced apartments, co-working spaces, F&B and retail, creating a dynamic environment where hospitality, work and social experiences converge.
Through the careful integration of new uses within an existing urban structure, Stamford Place demonstrates how adaptive reuse can extend the life and relevance of an established building while contributing positively to Singapore's evolving cityscape.
Zarch Collaboratives
Full Architectural Consultancy Services
Year: 2026
Project Type: Mixed-Use Adaptive Reuse
Client: Elevate Capital Group
Location: 61 Stamford Road / Hill Street, Singapore
Uses: Serviced Apartments / Co-working / F&B / Retail
Formerly: Stamford Court
Scope of Works:
Additions and Alteration
Architectural and Landscape Design
Interior Fit-out
Authorities Submission
Contract and Construction Management
Awards: